

Creating Usable Space on a Sloping Site
Project Overview
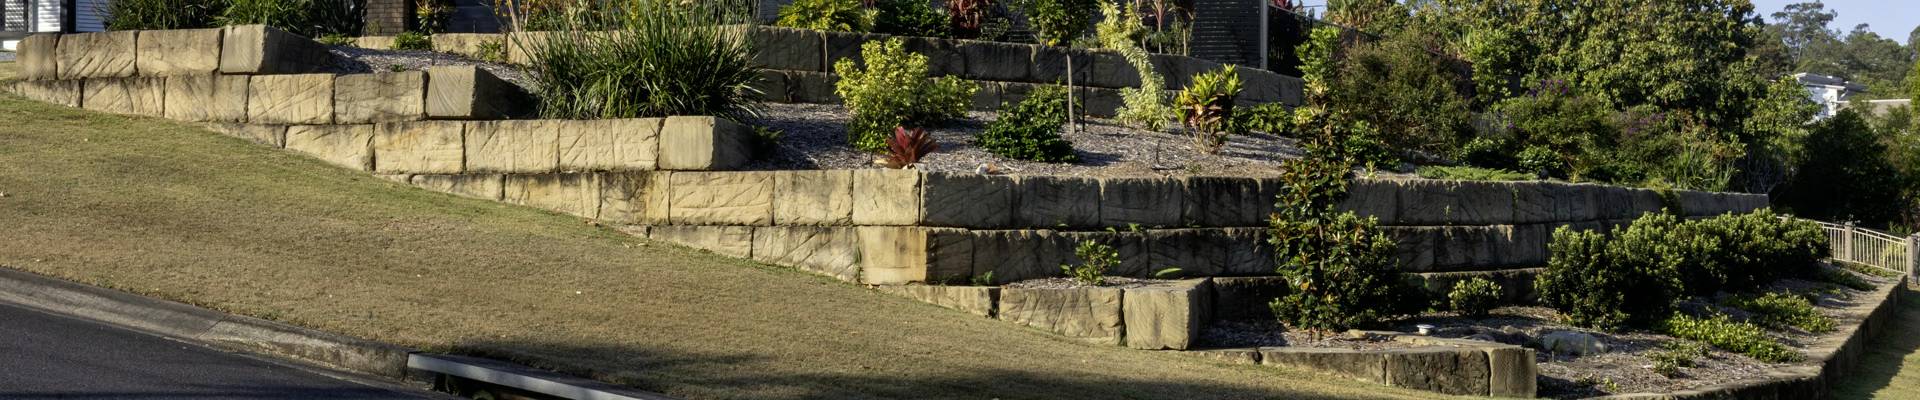
Cornerstone Boulder Walls completed this comprehensive retaining wall project in Cashmere in City of Moreton Bay, transforming a challenging sloping corner block into functional, beautiful outdoor living spaces. In October 2025, we revisited the site to capture the stunning results of established landscaping, showcasing how quality retaining wall construction creates lasting value.
Project Details
Completion Date: May 2023
Revisit Date: October 2025
Project Type: Residential retaining walls – dual area construction
Site Characteristics: Corner block, sloping downhill to the east
Materials: Sandstone block retaining walls

Retaining Wall at Rear of Home












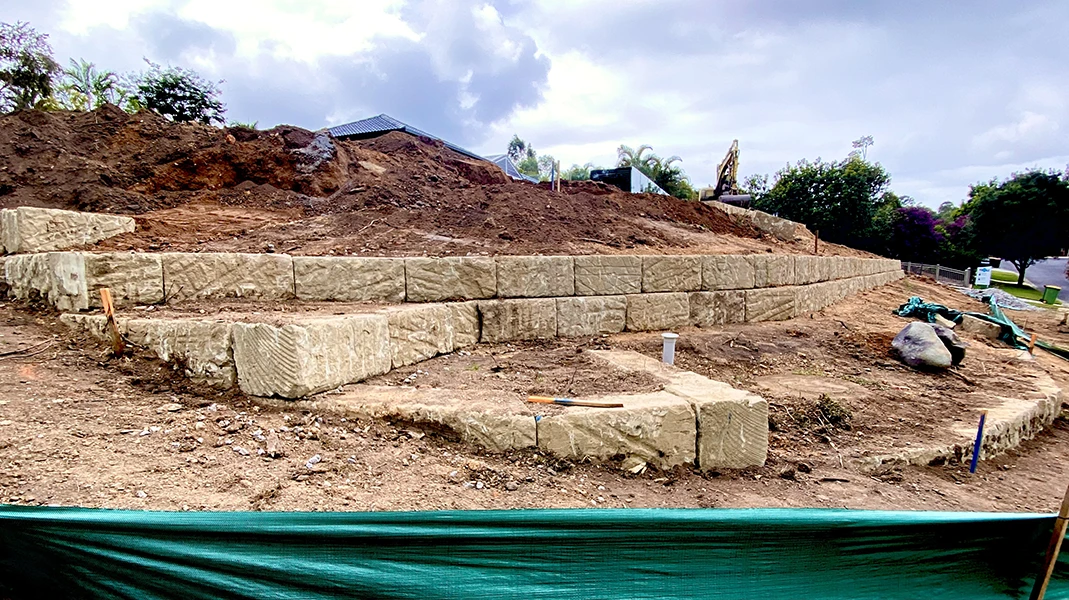
Behind the home, we excavated the area between the building and the western boundary, constructing a substantial 2.5-metre high sandstone block retaining wall. This impressive structure:
- Created a large, flat usable area for shed placement and lawn
- Provided robust structural support for the significant height difference
- Enhanced privacy and defined the property boundary
- Integrated seamlessly with the home’s architecture
The 2.5-metre height required careful engineering and construction expertise to ensure long-term stability and compliance with all relevant standards.
Click on any image to open the carousel in a lightbox to allow viewing of each image at full size.
Terracing of the Slope at Front of Home





At the front of the property, we constructed three separate sandstone block retaining walls to manage the eastward slope, creating a stunning tiered landscape:
Upper Level – Pool and Lawn Platform: The primary retaining wall established a large, flat area on the house level, perfect for the swimming pool installation and expansive lawn area. This level provides the main outdoor living space with easy access from the home.
Middle and Lower Terraces – Planting Areas: Two additional terraced walls created beautiful planting zones, adding depth and visual interest to the front landscape while managing the slope in manageable increments.
This tiered approach:
- Enhanced street appeal and property value
- Maximized usable flat space where it mattered most
- Created attractive visual layers in the landscape
- Managed water drainage effectively across levels
- Provided multiple planting opportunities for diverse landscaping
Click on any image to open the carousel in a lightbox to allow viewing of each image at full size.




Revisit the site after 2 years
Our return visit in October 2025 revealed the true success of the project. With two and a half years of growth and establishment:
Mature Landscaping: The planted terraces showcase lush, established vegetation that softens the retaining walls while highlighting their structural beauty.
Integrated Living Spaces: The pool area, lawn spaces, and garden terraces function as cohesive outdoor living areas, demonstrating how quality retaining wall construction creates the foundation for lifestyle enhancement.
Structural Performance: The retaining walls show excellent long-term performance, with no signs of movement or deterioration—testament to quality construction and engineering.
Enhanced Property Value: The transformation from sloping corner block to multi-level outdoor oasis has significantly enhanced both the functionality and market value of the property.


Why This Project Demonstrates Our Expertise
This corner block transformation showcases Cornerstone Boulder Walls’ ability to:
✓ Solve Complex Site Challenges: Managing multiple work areas with varying requirements and heights
✓ Engineer for Longevity: 2.5-metre walls and multi-tiered systems built to last
✓ Create Functional Beauty: Retaining walls that enable lifestyle enhancement
✓ Plan for the Future: Construction that provides the perfect foundation for landscaping integration
✓ Deliver Lasting Value: Results that improve with time, as shown in our 2025 revisit
Transform Your Sloping Block
Does your property have unused potential due to slope or elevation changes? Whether you need space for a pool, outdoor living areas, or simply want to maximize your usable land, Cornerstone Boulder Walls has the expertise to transform your vision into reality.
Contact us today to discuss how we can unlock your property’s potential with quality retaining wall solutions.
